Leave a Message

Thank you for your message. I will be in touch with you shortly.

25242 DUNVEGAN SQUARE
SEE ALL PHOTOS
25242 DUNVEGAN SQUARE
Leased

25242 DUNVEGAN SQUARE

25242 DUNVEGAN SQUARE, CHANTILLY, VA 20152

$2,900/month
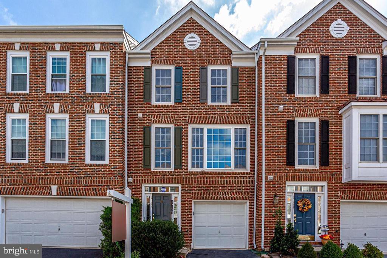
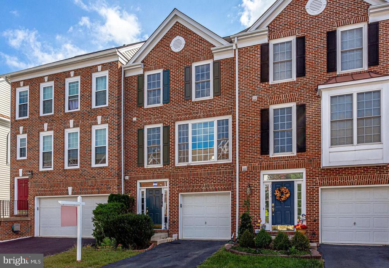
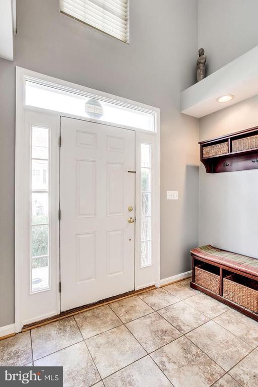
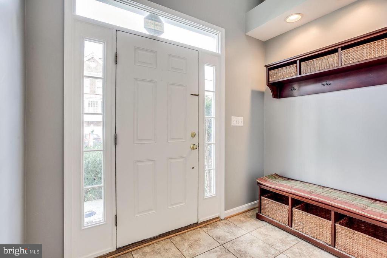
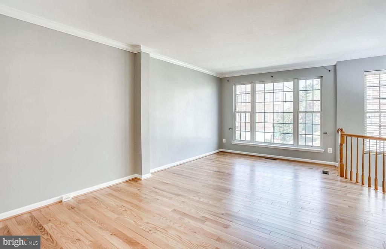
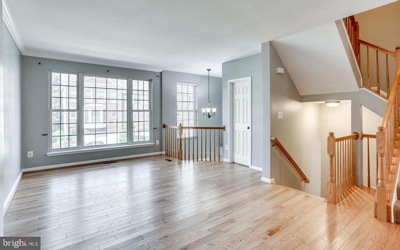
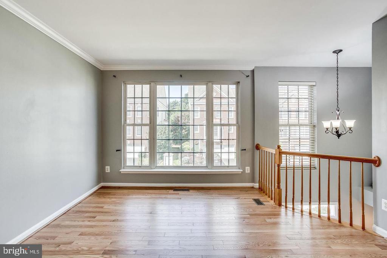
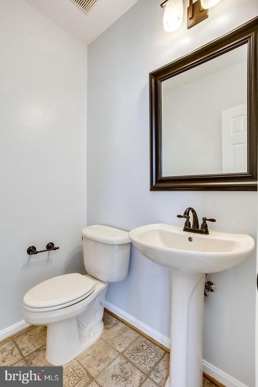
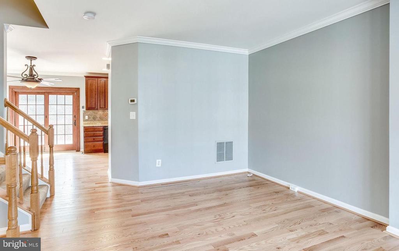
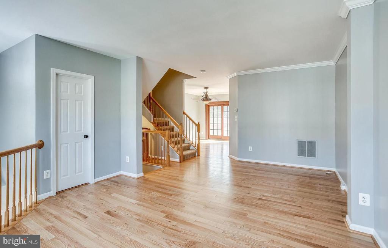
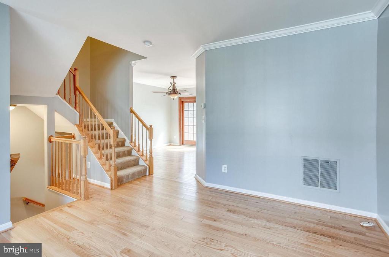
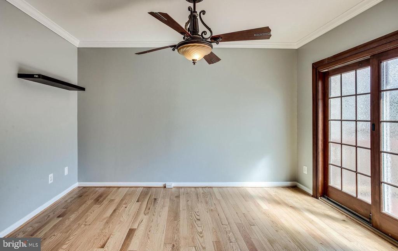
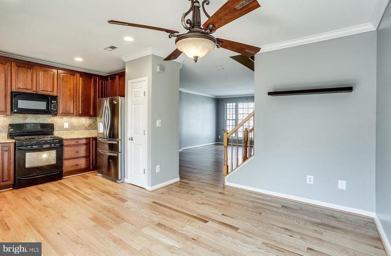
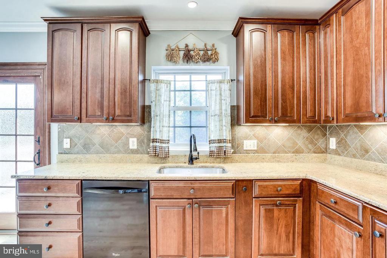
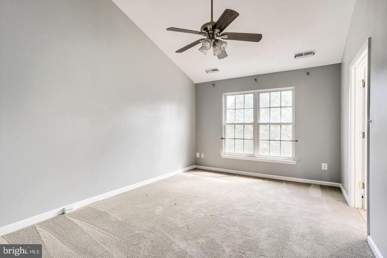
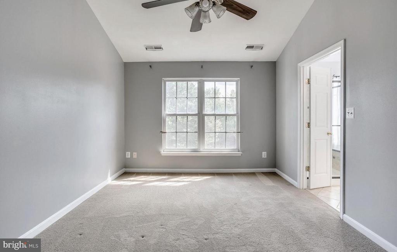
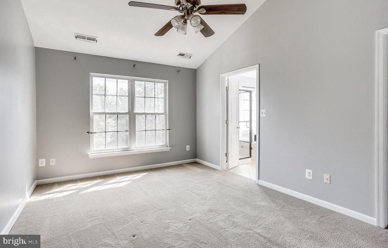
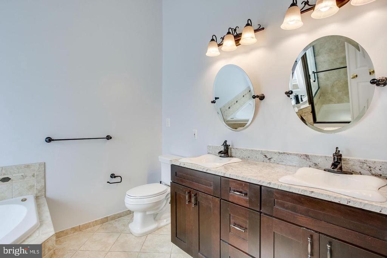
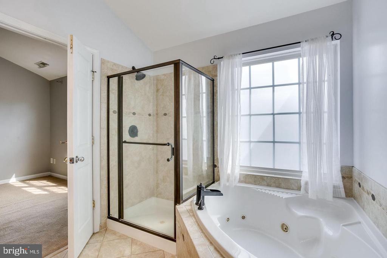
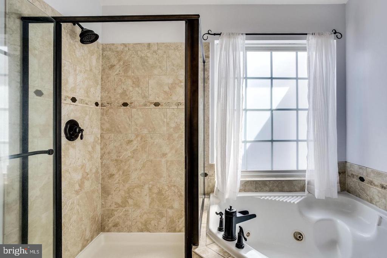
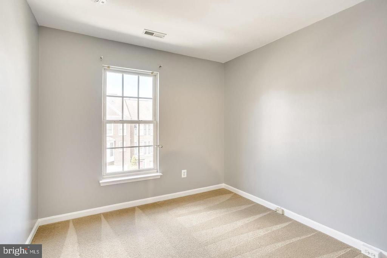
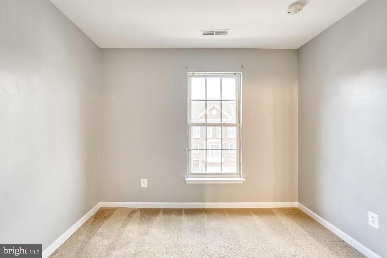
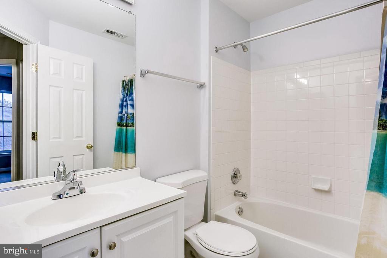
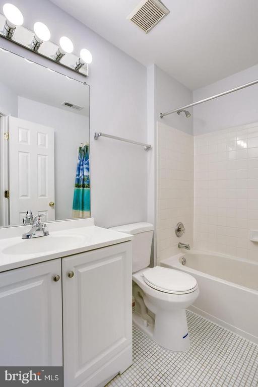
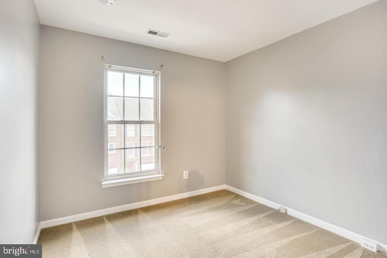
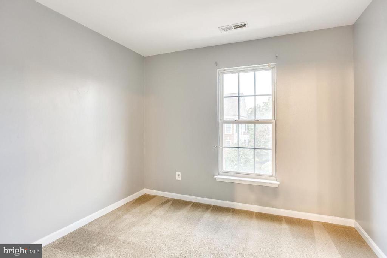
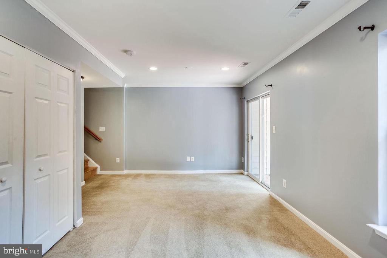
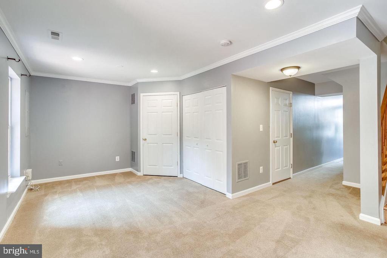
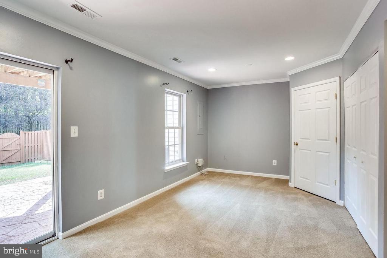
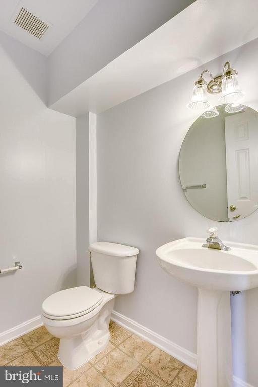
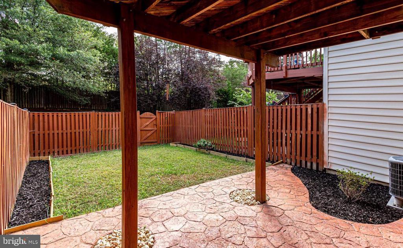
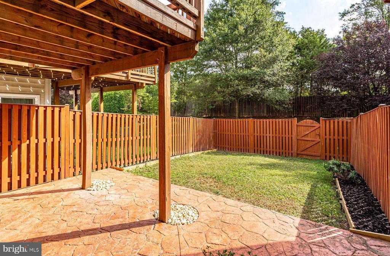
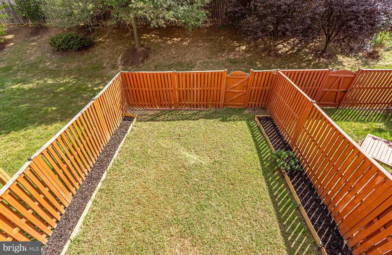
Beautiful and Ready to Move in Brick Front Townhome. This beautiful townhome is located in the South Riding community and is perfect for families or professionals. It features 3 bedrooms, 2 full baths, and 2 half baths, as well as a spacious open floor plan. The main level has freshly painted walls, updated hardwood floors, and an upgraded kitchen with granite countertops, cherry cabinets, and upgraded appliances. The upstairs has vaulted ceilings and an upgraded luxurious master bath with a separate tub and shower. The lower level has a huge rec room, and a rear deck on the main level backing to trees. The fenced backyard is perfect for entertaining guests or relaxing on a summer day.
The South Riding community offers residents access to a swimming pool, jogging path, major shopping, restaurants, and more. It is conveniently located to RT. 50, Braddock Road and Loudoun County Parkway.

3
beds

4
baths

1,880 Sq.Ft. LIVING AREA

1,742 Sq.Ft. lot

Ryan Hamilton

Ryan Hamilton

Features & Amenities

Interior

  • total bedrooms3
  • Total bathrooms4
  • full bathrooms2
  • half bathrooms2
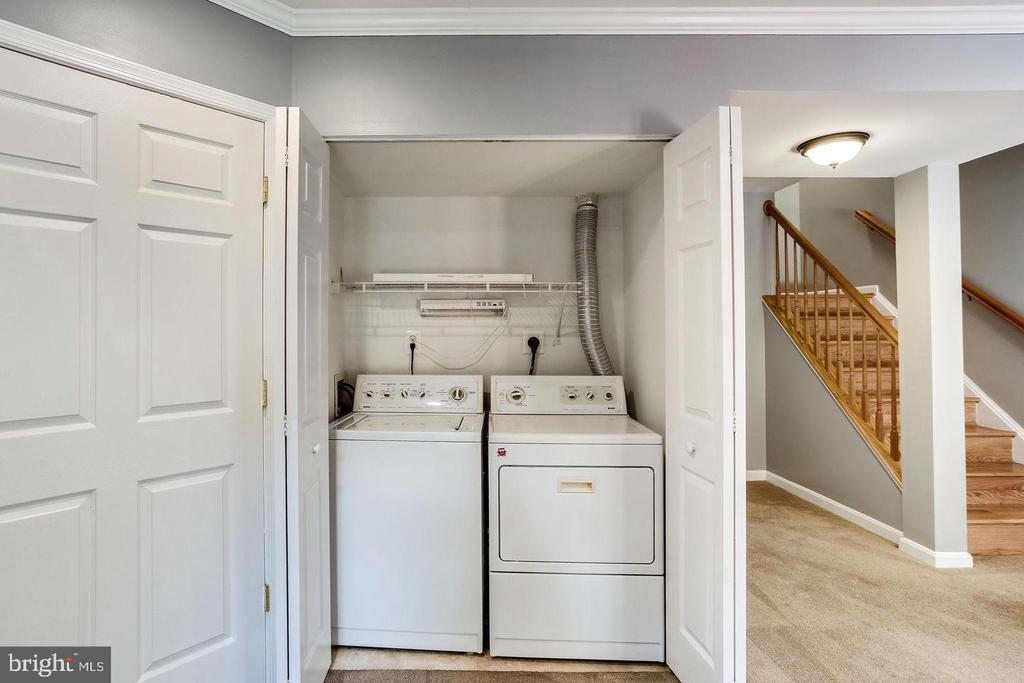
  • Laundry room Lower Level
  • Flooring Carpet, Wood, Hardwood
  • APPLIANCES Gas Range, Gas Oven, Gas Water Heater, Washer, Dishwasher, Disposal, Dryer, Refrigerator, Microwave
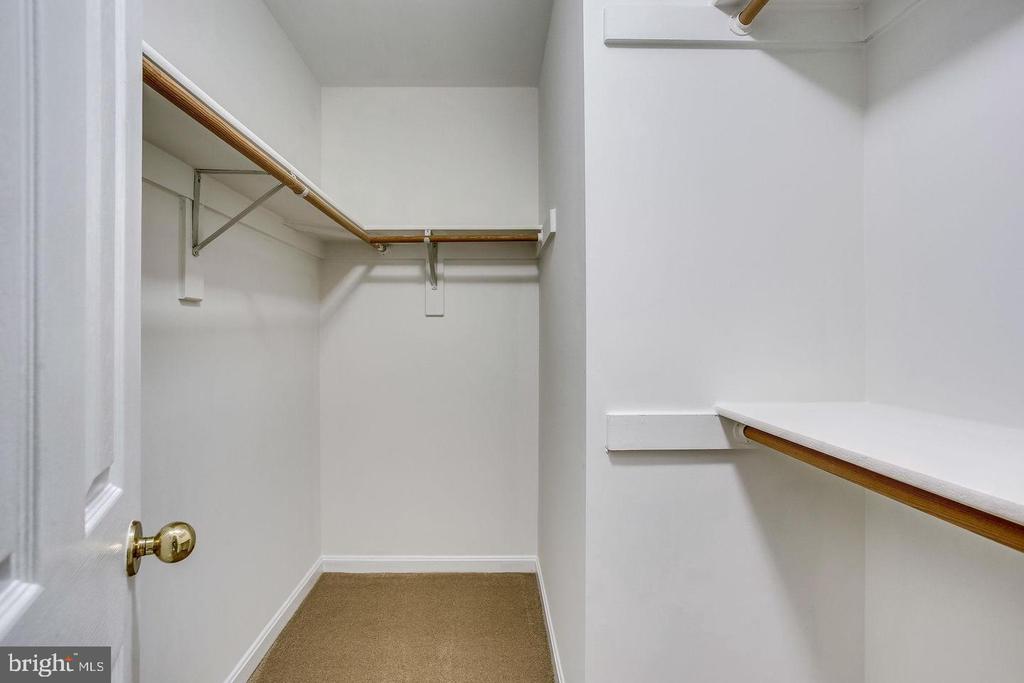
  • other interior Features Ceiling Fan(s), Pantry, Walk-In Closet(s), Vaulted Ceiling(s), Crown Molding

Area & Lot

  • Status Leased
  • Living Area1,880 Sq.Ft.
  • Total Area1,880 Sq.Ft.
  • Lot Area1,742 Sq.Ft.
  • MLS® IDVALO2120096
  • TypeTownhouse
  • YEAR BUILT2000
  • Architecture StylesOther
  • Elementary SchoolHUTCHISON FARM
  • Middle SchoolJ. MICHAEL LUNSFORD
  • High SchoolFREEDOM
  • School DistrictLOUDOUN COUNTY PUBLIC SCHOOLS

Exterior

  • STORIES3
  • Garage Space1.0
  • water SourcePublic
  • utilitiesNatural Gas Available, Water Available, Electricity Available
  • PoolCommunity
  • parkingGarage Door Opener, Garage, Driveway, Inside Entrance, Attached
  • HEAT TYPENatural Gas, Forced Air
  • AIR CONDITIONINGCentral Air, Ceiling Fan(s), Electric
  • sewerPublic Sewer
  • SubstructureSlab
  • HOA AmenitiesClubhouse, Party Room, Tennis Court(s), Jogging Path, Playground

Financial

  • Lease Price$2,900/mo
  • Zoning R16

Your Trusted Partner

With a deep understanding of the local market, Ryan Hamilton helps clients make confident real estate decisions. Every step of the process is handled with professionalism, transparency, and care.

Follow Me on Instagram